


The Jamie Bigg Limited Edition Series. Strictly 100 Builds Worldwide.
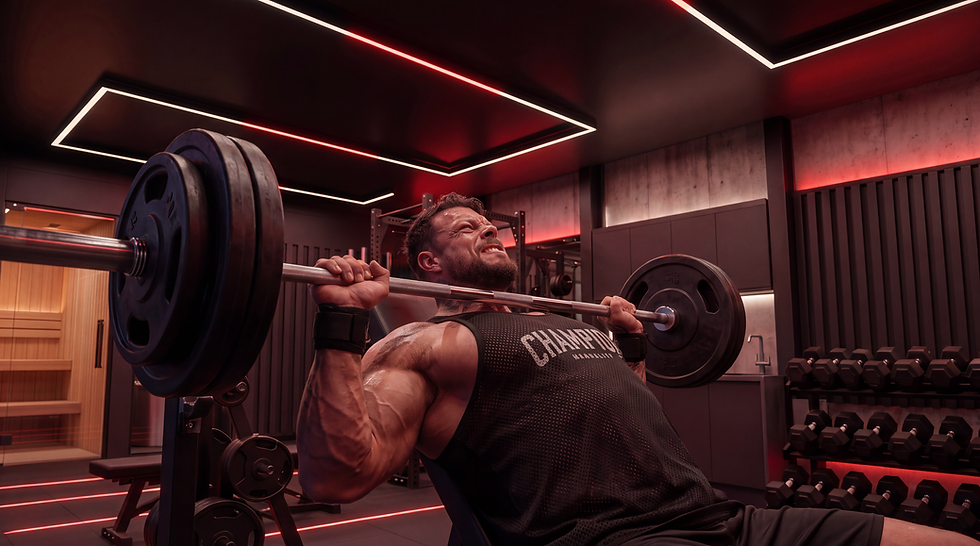
Train BIGG.Live BIGG


CORE
Specifications:
-
Size: 4.5m x 3.5m
-
Doors: Premium 4-section bifold doors
-
Cladding: Stealth-black anodized system
-
Engineering: Steel-joist floor with 5-ton load tolerance
-
Flooring: 40mm thick heavy-duty rubber gym flooring
-
Lighting: App-controlled red LED accent tracks
-
Sound: Integrated wireless smart speaker system
-
Finishes: Full-length structural mirror wall
-
Bespoke: Custom internal & external finish options
-
Exclusivity: Engraved metal plaque
-
Bonus: Complimentary 12-Month Supply of Premium Protein (1 Tub/Month)
£49,995 inc VAT

RECOVERY
Specification:
-
Size: 5.5m x 4.0m
-
Core Specs: Includes all steel-joist engineering, 40mm flooring, and smart lighting
-
Doors: Premium multi-section bifold doors
-
Wellness Zone: Integrated high-end Infrared Luxury Sauna
-
Biohacking: Premium built-in Cold Plunge Tub for advanced athletic recovery
-
Sound: Integrated wireless smart speaker system
-
Finishes: Full-length structural mirror wall
-
Bespoke: Custom internal & external finish options
-
Exclusivity: Engraved metal plaque
-
Bonus: Complimentary 12-Month Supply of Premium Protein (1 Tub/Month)
£64,995 inc VAT

PRO
Specifications:
-
Size: 6.5m x 4.5m
-
Recovery Specs: Includes all steel-joist engineering, 40mm flooring, smart lighting, sauna, and cold plunge
-
Nutrition: Custom-built Protein Prep Bar with running water sink
-
Appliances: Integrated under-counter luxury fridge
-
Cabinetry: Premium modern matte-black kitchen units
-
Doors: Premium multi-section bifold doors
-
Sound: Integrated wireless smart speaker system
-
Finishes: Full-length structural mirror wall
-
Bespoke: Custom internal & external finish options
-
Exclusivity: Engraved metal plaque
-
Bonus: Complimentary 12-Month Supply of Premium Protein (1 Tub/Month)
£79,995 inc VAT

ELITE
Specifications:
-
Size: 7.5m x 5.0m ultra-premium training compound
-
Pro Specs: Includes all steel-joist engineering, 40mm flooring, smart systems, sauna, cold plunge, and protein bar
-
Layout: Significantly expanded double-gym floor plan layout
-
Finishes: Hand-selected premium bespoke interior textures and detailing
-
Doors: Premium multi-section bifold doors
-
Sound: Integrated wireless smart speaker system
-
Finishes: Full-length structural mirror wall
-
Bespoke: Custom internal & external finish options
-
Exclusivity: Engraved metal plaque
-
Bonus: Complimentary 12-Month Supply of Premium Protein (1 Tub/Month)
£94,995 inc VAT


Train BIGG. Fuel BIGG. 12-Month Premium Protein Supply


A 12-Month Premium
Protein Supply Included
With Every Build Slot.
Every custom installation
in our initial 100-slot
campaign includes a
complimentary 1-year
contract for a monthly delivery of elite-grade protein. Zero hassle. Fully fueled from Day 1.
FUEL YOUR LEGACY
Phased Payment Structure
To provide complete financial security and transparency, all limited-edition modular builds follow a structured, milestone-based construction schedule split across four predictable installments.
-
Stage 1: 20% Initial Deposit
Paid upon order confirmation to officially secure your unique serial allocation number and reserve your factory build slot. -
Stage 2: 35% Manufacturing Kickoff
Invoiced once raw structural materials are allocated and your custom steel frame enters the manufacturing line. -
Stage 3: 35% Factory Quality Sign-Off
Invoiced upon 100% building assembly and electrical testing inside our quality-controlled factory facility, prior to transport dispatch. -
Stage 4: 10% Final Handover & Commissioning Paid immediately upon final notice of site delivery.
The X-Gen All-Inclusive Guarantee
All listed prices are fully inclusive of VAT, nationwide delivery, engineered structural ground foundations, and full professional on-site installation by the X-Gen Homes engineering team. Every model includes a complimentary 12-month supply of premium protein.